

Perkins Main & Rod Bearing Set: Match Journal to Grade

5242
Table of Contents
Generating table of contents
In a common parent-bore oversize repair, the cylinder bore is machined larger and a correspondingly larger piston is installed. Crankshaft repair works in the opposite direction: a damaged journal is ground to a smaller diameter, and an Undersize bearing with a correspondingly smaller assembled inside diameter is used to restore the specified oil clearance.
For example, a 0.25 mm Undersize bearing normally corresponds to a crankshaft journal that is 0.25 mm smaller in diameter than the standard journal. It does not mean that each individual bearing shell is 0.25 mm thicker.
The upper and lower shells form the assembled bearing bore together. As the Undersize grade increases, the bearing-wall thickness generally increases so that the assembled bore matches the reground journal. The exact relationship must still be confirmed from the formal part number, measured journal size and service data for the engine rather than calculated from a simple rule of thumb.
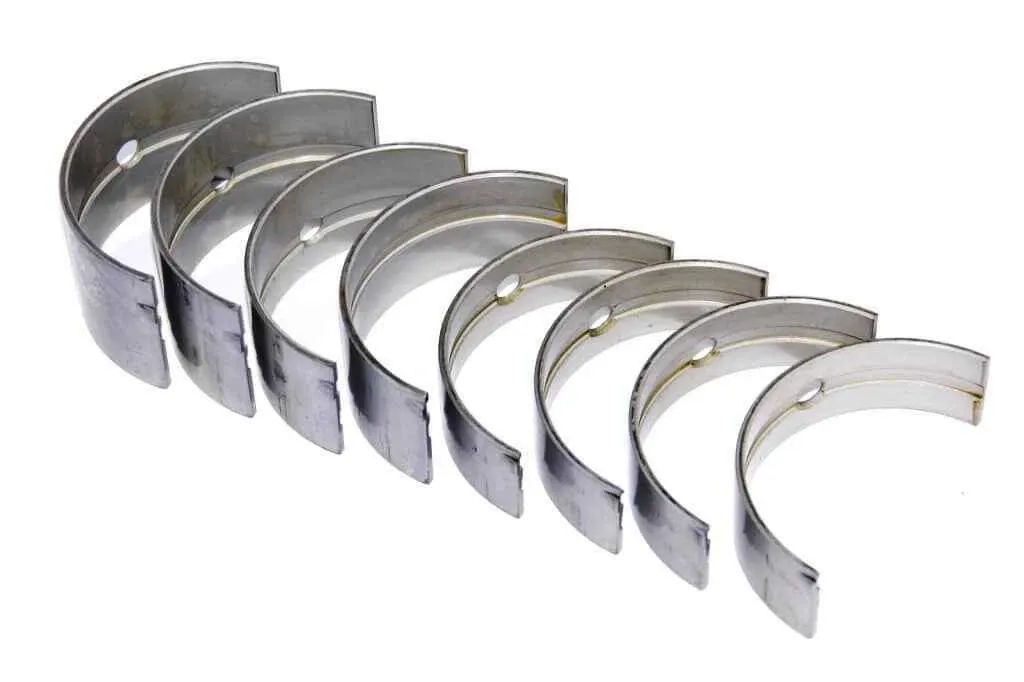
Engine Bearings Depend on an Oil Film, Not on Being “Tight Enough”
During normal operation, a rotating crankshaft journal should not remain in continuous direct contact with the bearing surface.
Journal rotation draws lubricating oil into the small clearance between the journal and bearing, creating a load-carrying oil film that separates the two metal surfaces. Bearing size, journal size, oil supply and assembly geometry must work together to establish and maintain that film. When one of those conditions is wrong and the oil film breaks down, direct metal contact and bearing damage can follow.
This principle leads to an important purchasing rule:
Bearing selection cannot be reduced to fitting a thicker bearing whenever the clearance appears too large.
If the journal is out of round, tapered or damaged, or if the main-bearing housing or connecting-rod big-end bore is distorted, a thicker bearing will not restore the required geometry. Bearing thickness can compensate for an approved change in journal diameter; it cannot correct a misshaped journal or housing.
The real question is whether the crankshaft, bearing housing and selected bearing shells will produce the oil clearance and lubrication conditions specified for the engine after final assembly—not whether the crankshaft merely feels tighter when turned by hand.
Oil Clearance Must Be Verified in the Assembled Condition
After the bearing shells are correctly installed and the bearing cap is tightened using the specified procedure, the assembled bearing inside diameter can be measured. Subtracting the measured crankshaft-journal diameter from that assembled inside diameter gives the actual oil clearance:
Assembled bearing inside diameter − measured journal diameter = oil clearance
A Plastic Gauge may also be used where the relevant service procedure allows it. The crankshaft must not be rotated during that measurement, and the result must be compared with the allowable range in the service information for the specific engine.
Bearing crush is a separate assembly condition.
The free-state arc length and parting-line projection of the bearing shells are designed so that tightening the bearing cap produces secure contact between the shell back and the housing. This crush fit helps prevent shell movement and supports heat transfer into the housing.
Correct oil clearance does not automatically prove that bearing crush is correct. Correct bearing crush also does not replace oil-clearance measurement. They are separate conditions and should not be treated as interchangeable checks.
The purchasing decision therefore cannot be based on the crankshaft model alone. The actual journal diameters, housing-bore condition and required bearing specification must be considered together.
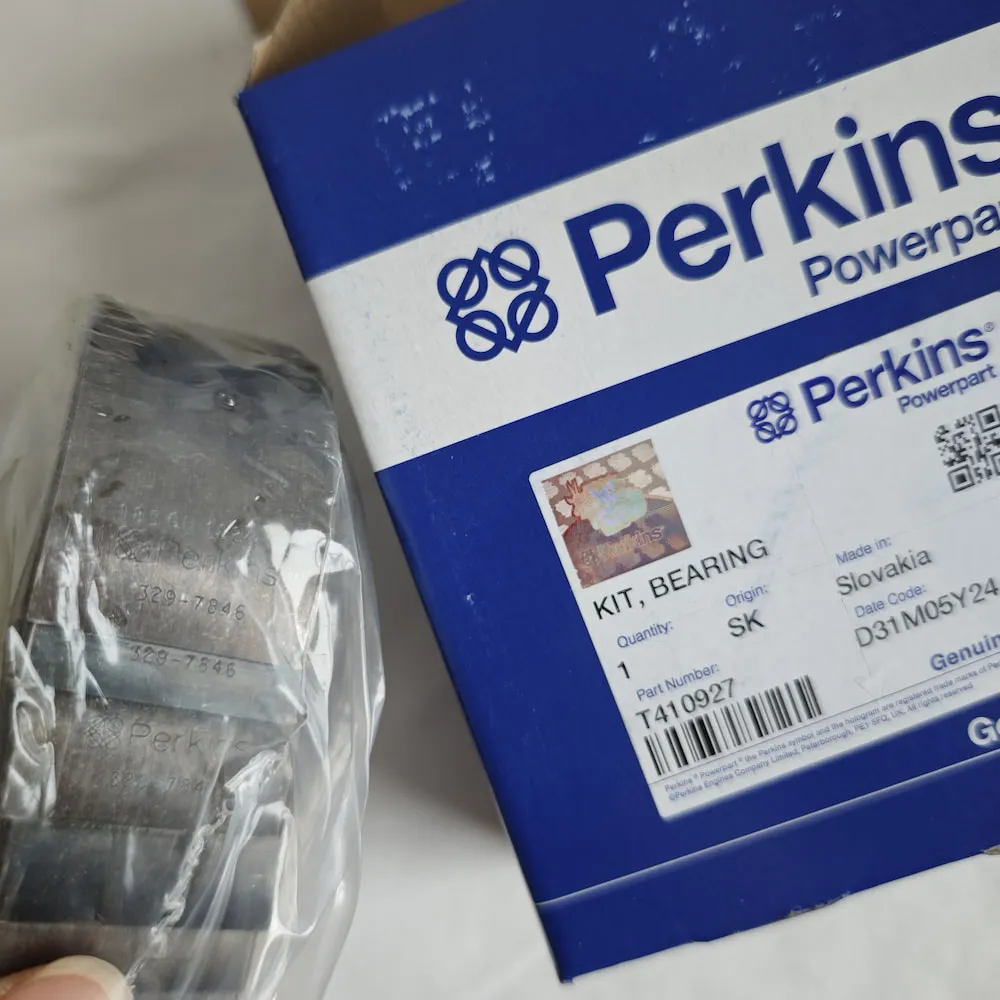
Standard and Undersize Describe the Current Dimensional Relationship
A Standard bearing is intended for a crankshaft journal that remains at the specified standard diameter, together with the corresponding standard housing arrangement.
An Undersize bearing is intended for a crankshaft journal that has been ground to an approved diameter below the standard value.
These terms describe the current dimensional relationship. They are not reliable descriptions of repair history.
Even when no repair records exist, the required grade should be determined from current measurements rather than from an assumption that the crankshaft has never been machined.
A common mistake is to treat the crankshaft part number and its present condition as the same thing. Two crankshafts with the same original part number can require different bearing grades if one remains at standard size and the other has been ground to 0.25 mm Undersize.
The main and connecting-rod journals may also have different repair histories. A crankshaft may have standard main journals but 0.25 mm Undersize connecting-rod journals. In that case, the main-bearing and connecting-rod-bearing sets must be ordered in different grades and listed separately on the quotation.
Undersize journal bearings should also not be confused with bearings that have an oversized outside diameter for an approved housing-bore repair. Journal undersize and bearing outside-diameter oversize solve different dimensional problems and must be identified separately.
Journal Condition Determines More Than the Bearing Grade
Journal inspection must cover more than one diameter measurement.
Important checks may include:
- journal diameter;
- roundness;
- taper;
- surface finish;
- scoring or pitting;
- heat discoloration;
- oil-hole condition;
- fillet radius;
- crankshaft alignment and runout where required.
Journal wear is not always uniform. A journal can become oval or tapered, so measuring in only one direction or at one location may miss a significant dimensional error.
Surface condition matters as well. A journal may remain close to its nominal diameter while still having scoring, pitting or heat damage that makes it unsuitable for a new bearing.
The fillet radius between the journal and crank web also requires attention during grinding. An incorrect radius or grinding transition can create a stress concentration and affect crankshaft fatigue strength. A bearing cannot compensate for that machining problem.
If the crankshaft has already reached the maximum approved Undersize grade and the journals are no longer serviceable, the next decision may be whether the crankshaft can undergo another approved repair or must be replaced. That decision belongs to crankshaft inspection and machining, not to bearing selection alone.
Upper and Lower Shells May Have Different Functions
The two shells used at one journal position may look very similar, but they are not always interchangeable.
On some main-bearing designs, the upper shell contains an oil hole or oil groove, while the lower shell provides a more continuous load-carrying surface. Reversing them may not prevent physical installation, but it can change the oil path and reduce the effective bearing area.
Receiving inspection should therefore confirm:
- which shell fits the block or connecting-rod body;
- which shell fits the bearing cap;
- whether the oil hole aligns with the supply passage;
- whether the oil groove is in the correct position;
- whether different journal positions use different shells;
- whether the shells have direction or position markings.
A bearing set should not be accepted simply because it contains two shells for each journal.
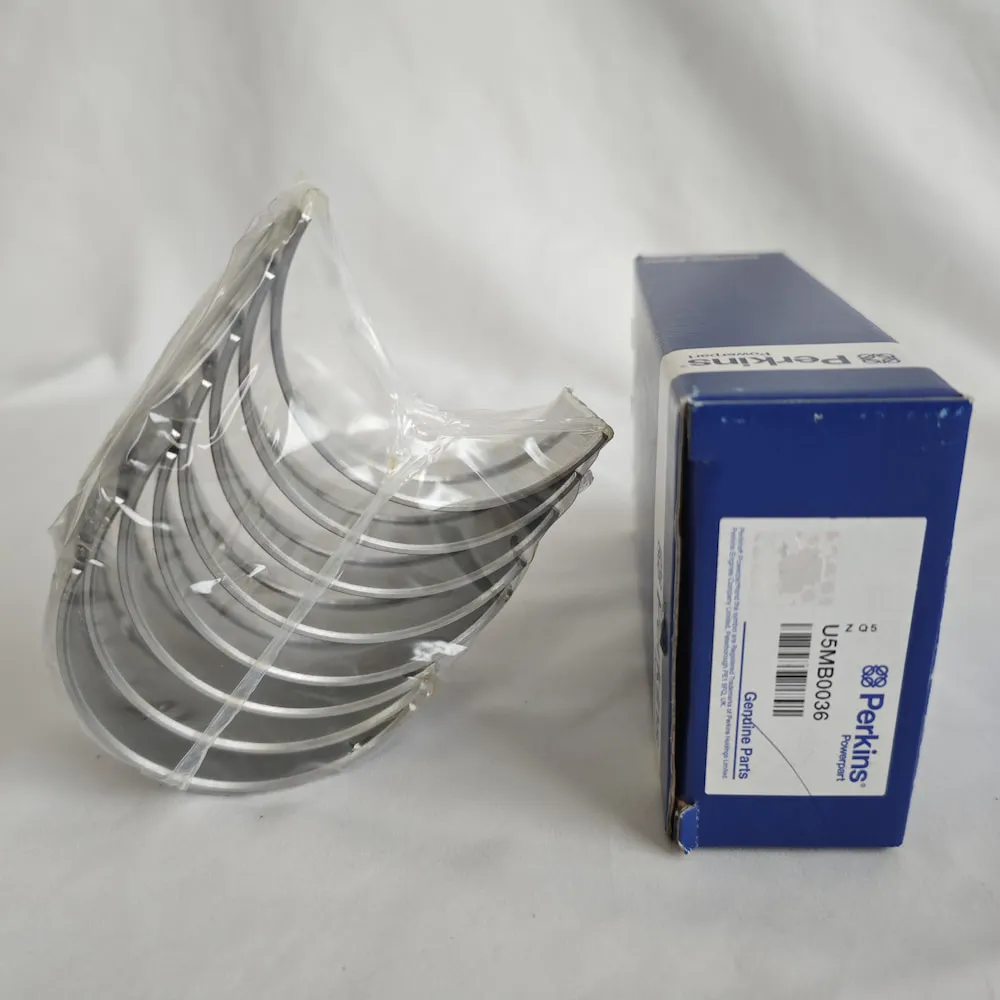
A Locating Tang Is Not an Anti-Rotation Lock
Some bearing shells have a locating tang or lug, while others use a tangless design.
The tang helps locate the shell laterally during assembly. It is not the primary feature that prevents the bearing shell from rotating in the housing.
Shell retention depends on the correct housing geometry, cap installation, bearing specification and crush fit.
Two shells should therefore not be considered interchangeable merely because their tangs appear in the same location. Nor should a tang that fits into its notch be treated as proof that the bearing installation is secure.
If an old bearing has moved, polished its backing or damaged the tang area, the inspection should extend to:
- the main-bearing housing or connecting-rod big-end bore;
- cap identity and orientation;
- housing distortion;
- bearing size and outside geometry;
- cleanliness of the shell back and housing;
- fastener condition and clamping procedure.
Thrust Control Is Not Always Supplied as a Separate Washer Set
The engine must control both the radial movement of the crankshaft and its axial movement.
Perkins engines may use different thrust arrangements, including:
- separate thrust washers used with conventional bearing shells;
- flanged main-bearing shells with integral thrust faces;
- combinations of half shells and separate thrust elements;
- a dedicated thrust-bearing arrangement at a specific main-journal position.
The thrust function is normally concentrated at one main-bearing location, but the position varies by engine design.
A buyer should not assume that every Perkins engine requires a separately ordered thrust-washer set.
The quotation should confirm:
- the type of thrust arrangement;
- the main-bearing position that controls end movement;
- whether the thrust components are included in the main-bearing set;
- whether the thrust parts have an installation direction;
- whether an approved repair thickness exists for the thrust faces;
- how crankshaft end float will be checked after assembly.
Crankshaft end float must still be measured after installation and compared with the relevant service specification.
Old Bearing Markings and Wear Patterns Provide Clues, Not Final Answers
The back of an old bearing shell may show:
- part number;
- manufacturer;
- Standard or Undersize marking;
- batch or production code;
- upper or lower identification;
- other manufacturing references.
These markings are useful because they indicate what was installed during the previous repair.
However, the markings may be worn, corroded or hidden by deposits. Colour and code systems also vary between manufacturers.
Even where one bearing manufacturer uses colour coding to identify repair grades, that system applies only to the relevant brand and product range. It should not be transferred to Perkins Genuine parts or another manufacturer’s bearings without supporting documentation.
When the marking cannot be identified, the safer approach is to measure the crankshaft journal and, where appropriate, accurately measure the bearing-wall thickness.
Wear patterns must be treated with the same caution.
Scoring, discoloration, overlay loss, fatigue damage or local polishing can help define the inspection scope, but they do not automatically identify the original failure cause.
Similar bearing damage can result from:
- insufficient oil supply;
- contaminated oil passages;
- damaged journal surfaces;
- incorrect oil clearance;
- distorted bearing housings;
- connecting-rod deformation;
- assembly contamination;
- overload or abnormal combustion;
- incorrect bearing material or shell position.
An old bearing records the result of the load and lubrication conditions. It does not automatically identify which condition failed first.
The bearing, crankshaft, housing geometry and lubrication system must be assessed together.
Quotations Often Hide Important Scope Differences
Main-bearing and connecting-rod-bearing quotations commonly differ in several ways.
The thrust components may be included in one main-bearing set but quoted separately in another. Main and connecting-rod bearings may be grouped together even though they require different Undersize grades. One quotation may cover every journal in the engine, while another covers only one journal or one connecting rod.
The quotation should separately identify, where applicable:
- Main Bearing Set — Standard;
- Connecting Rod Bearing Set — 0.25 mm Undersize;
- Thrust Washer or Flanged Thrust Bearing — specified grade;
- number of main journals covered;
- number of connecting-rod journals covered;
- upper and lower shells included;
- oil-hole and oil-groove arrangement;
- locating-tang or tangless design;
- single-journal or full-engine quantity.
A line that states only:
Perkins Bearing Set × 1
is not sufficient to confirm the bearing type, repair grade, thrust scope or engine quantity.
Information to Provide for Bearing Review
Useful information includes:
- complete Perkins engine model;
- complete Engine Serial Number;
- Build List, where available;
- crankshaft part number;
- available crankshaft-grinding records;
- known Undersize grades;
- measured main-journal diameters;
- measured connecting-rod-journal diameters;
- journal roundness and taper results;
- measured main-bearing-housing or connecting-rod-big-end bore, where available;
- photographs of both sides of the old bearing shells;
- all visible part numbers and size markings;
- required main-bearing, connecting-rod-bearing and thrust quantities.
When the measurements are incomplete, a supplier may provide a budgetary reference based on Standard bearings and the original engine configuration. That reference must not be interpreted as confirmation that the current crankshaft still accepts Standard bearings.
ZEB Power can use the engine identity, old-bearing markings, journal measurements and repair scope to help compare main-bearing and connecting-rod-bearing grades, thrust arrangements, upper and lower shell positions, kit quantities and competing quotations.
Whether the crankshaft can be ground again, whether the journal surface is acceptable, whether the housing requires repair and whether the final assembled clearance is within specification must be established during inspection, machining and assembly.
Provide the Perkins engine data plate, complete serial number, Build List, old bearing photographs and available crankshaft-journal measurements. ZEB Power can help convert a general request for a “Main and Conrod Bearing Kit” into a defined bearing scope that can be quoted, compared and checked on arrival.
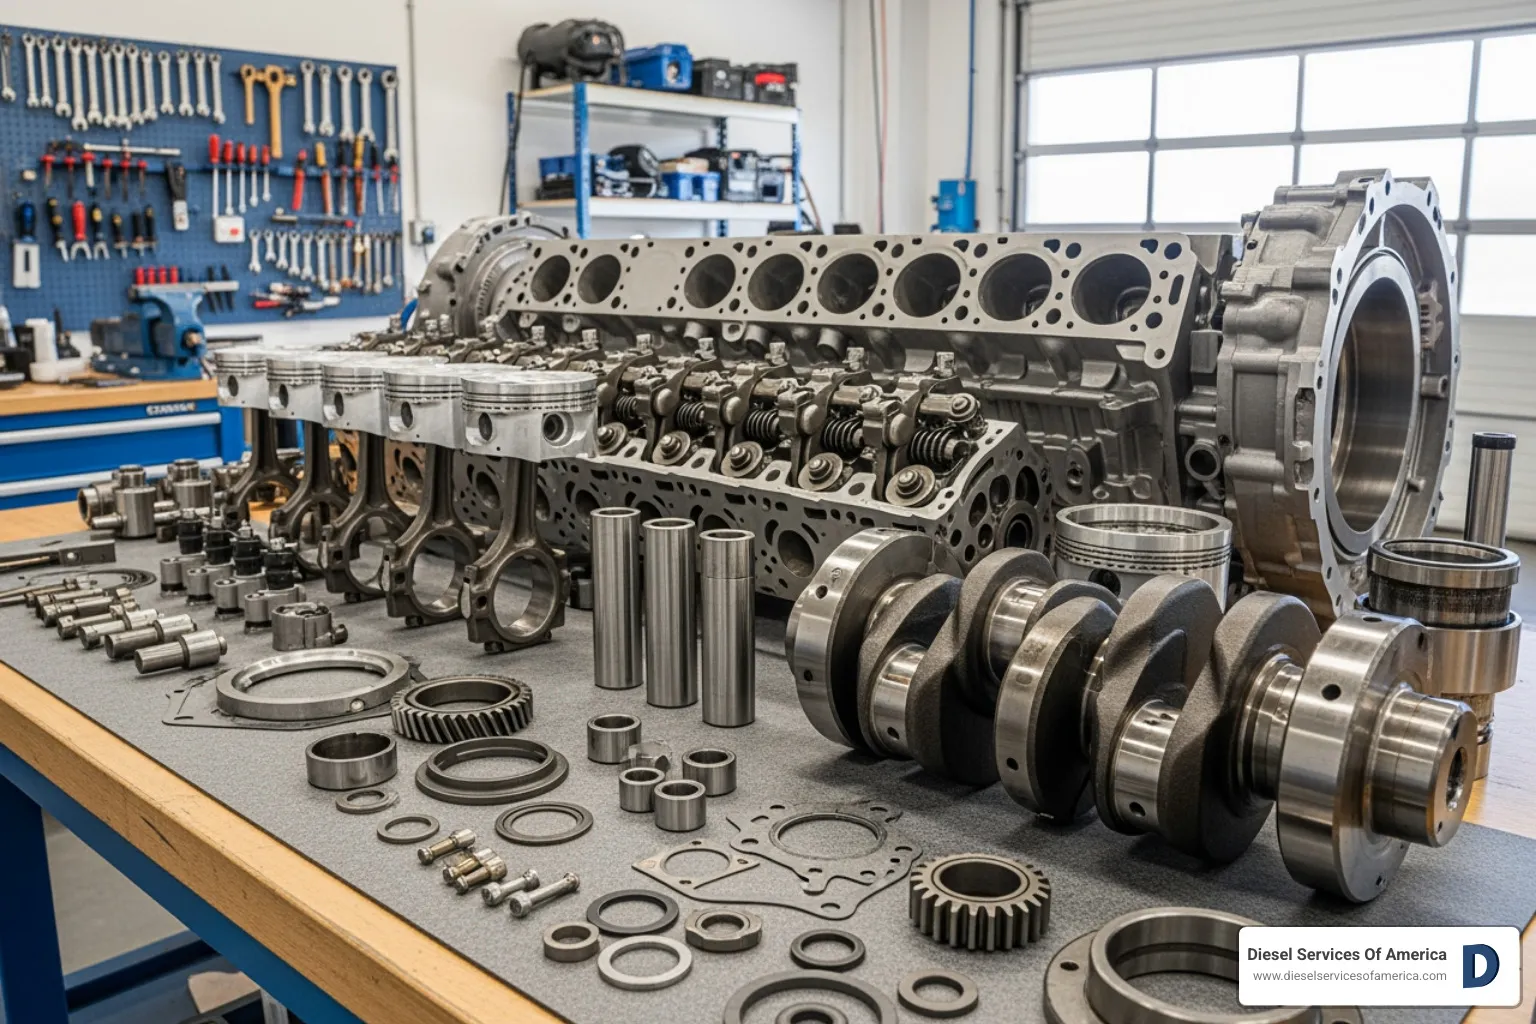
Frequently Asked Questions
Which Bearing Grade Is Normally Used After a Journal Is Ground 0.25 mm Undersize?
It normally requires a 0.25 mm Undersize bearing.
The 0.25 mm value refers to the journal-diameter or assembled-bearing-bore repair grade relative to the standard size. It does not mean that each individual bearing shell is 0.25 mm thicker.
The measured journal diameter, formal part number and approved repair specification must still be confirmed before ordering.
Does Normal Turning Resistance Mean the Oil Clearance Is Correct?
No.
Turning feel cannot accurately determine oil clearance and does not prove that bearing crush is correct.
Oil clearance should be established from the assembled bearing inside diameter and measured journal diameter, or verified with Plastic Gauge where the service procedure permits it. Bearing crush is a separate assembly condition.
Does a Black Marking on an Old Bearing Mean It Is 0.25 mm Undersize?
Not necessarily.
Colour codes are manufacturer-specific and cannot be applied across different brands or product ranges. Measuring the journal diameter or bearing-wall thickness is more reliable when the marking cannot be identified.
Can Similar-Looking Upper and Lower Bearing Shells Be Installed in Either Position?
Not automatically.
On some designs, the upper shell contains the oil hole or groove while the lower shell provides the more continuous load-carrying surface. Reversing them may alter lubrication and bearing area even if the parts physically fit.
Does Every Perkins Engine Require a Separate Thrust-Washer Set?
No.
The thrust function may use separate washers, flanged main-bearing shells or another combined arrangement. The engine configuration and itemised bearing-set BOM must be checked before a separate thrust set is ordered.